
Building Envelope Inspection: What Commercial Owners Should Document
Prepare for a building envelope inspection with dated photos, drainage notes and repair records. A practical checklist for commercial building owners.
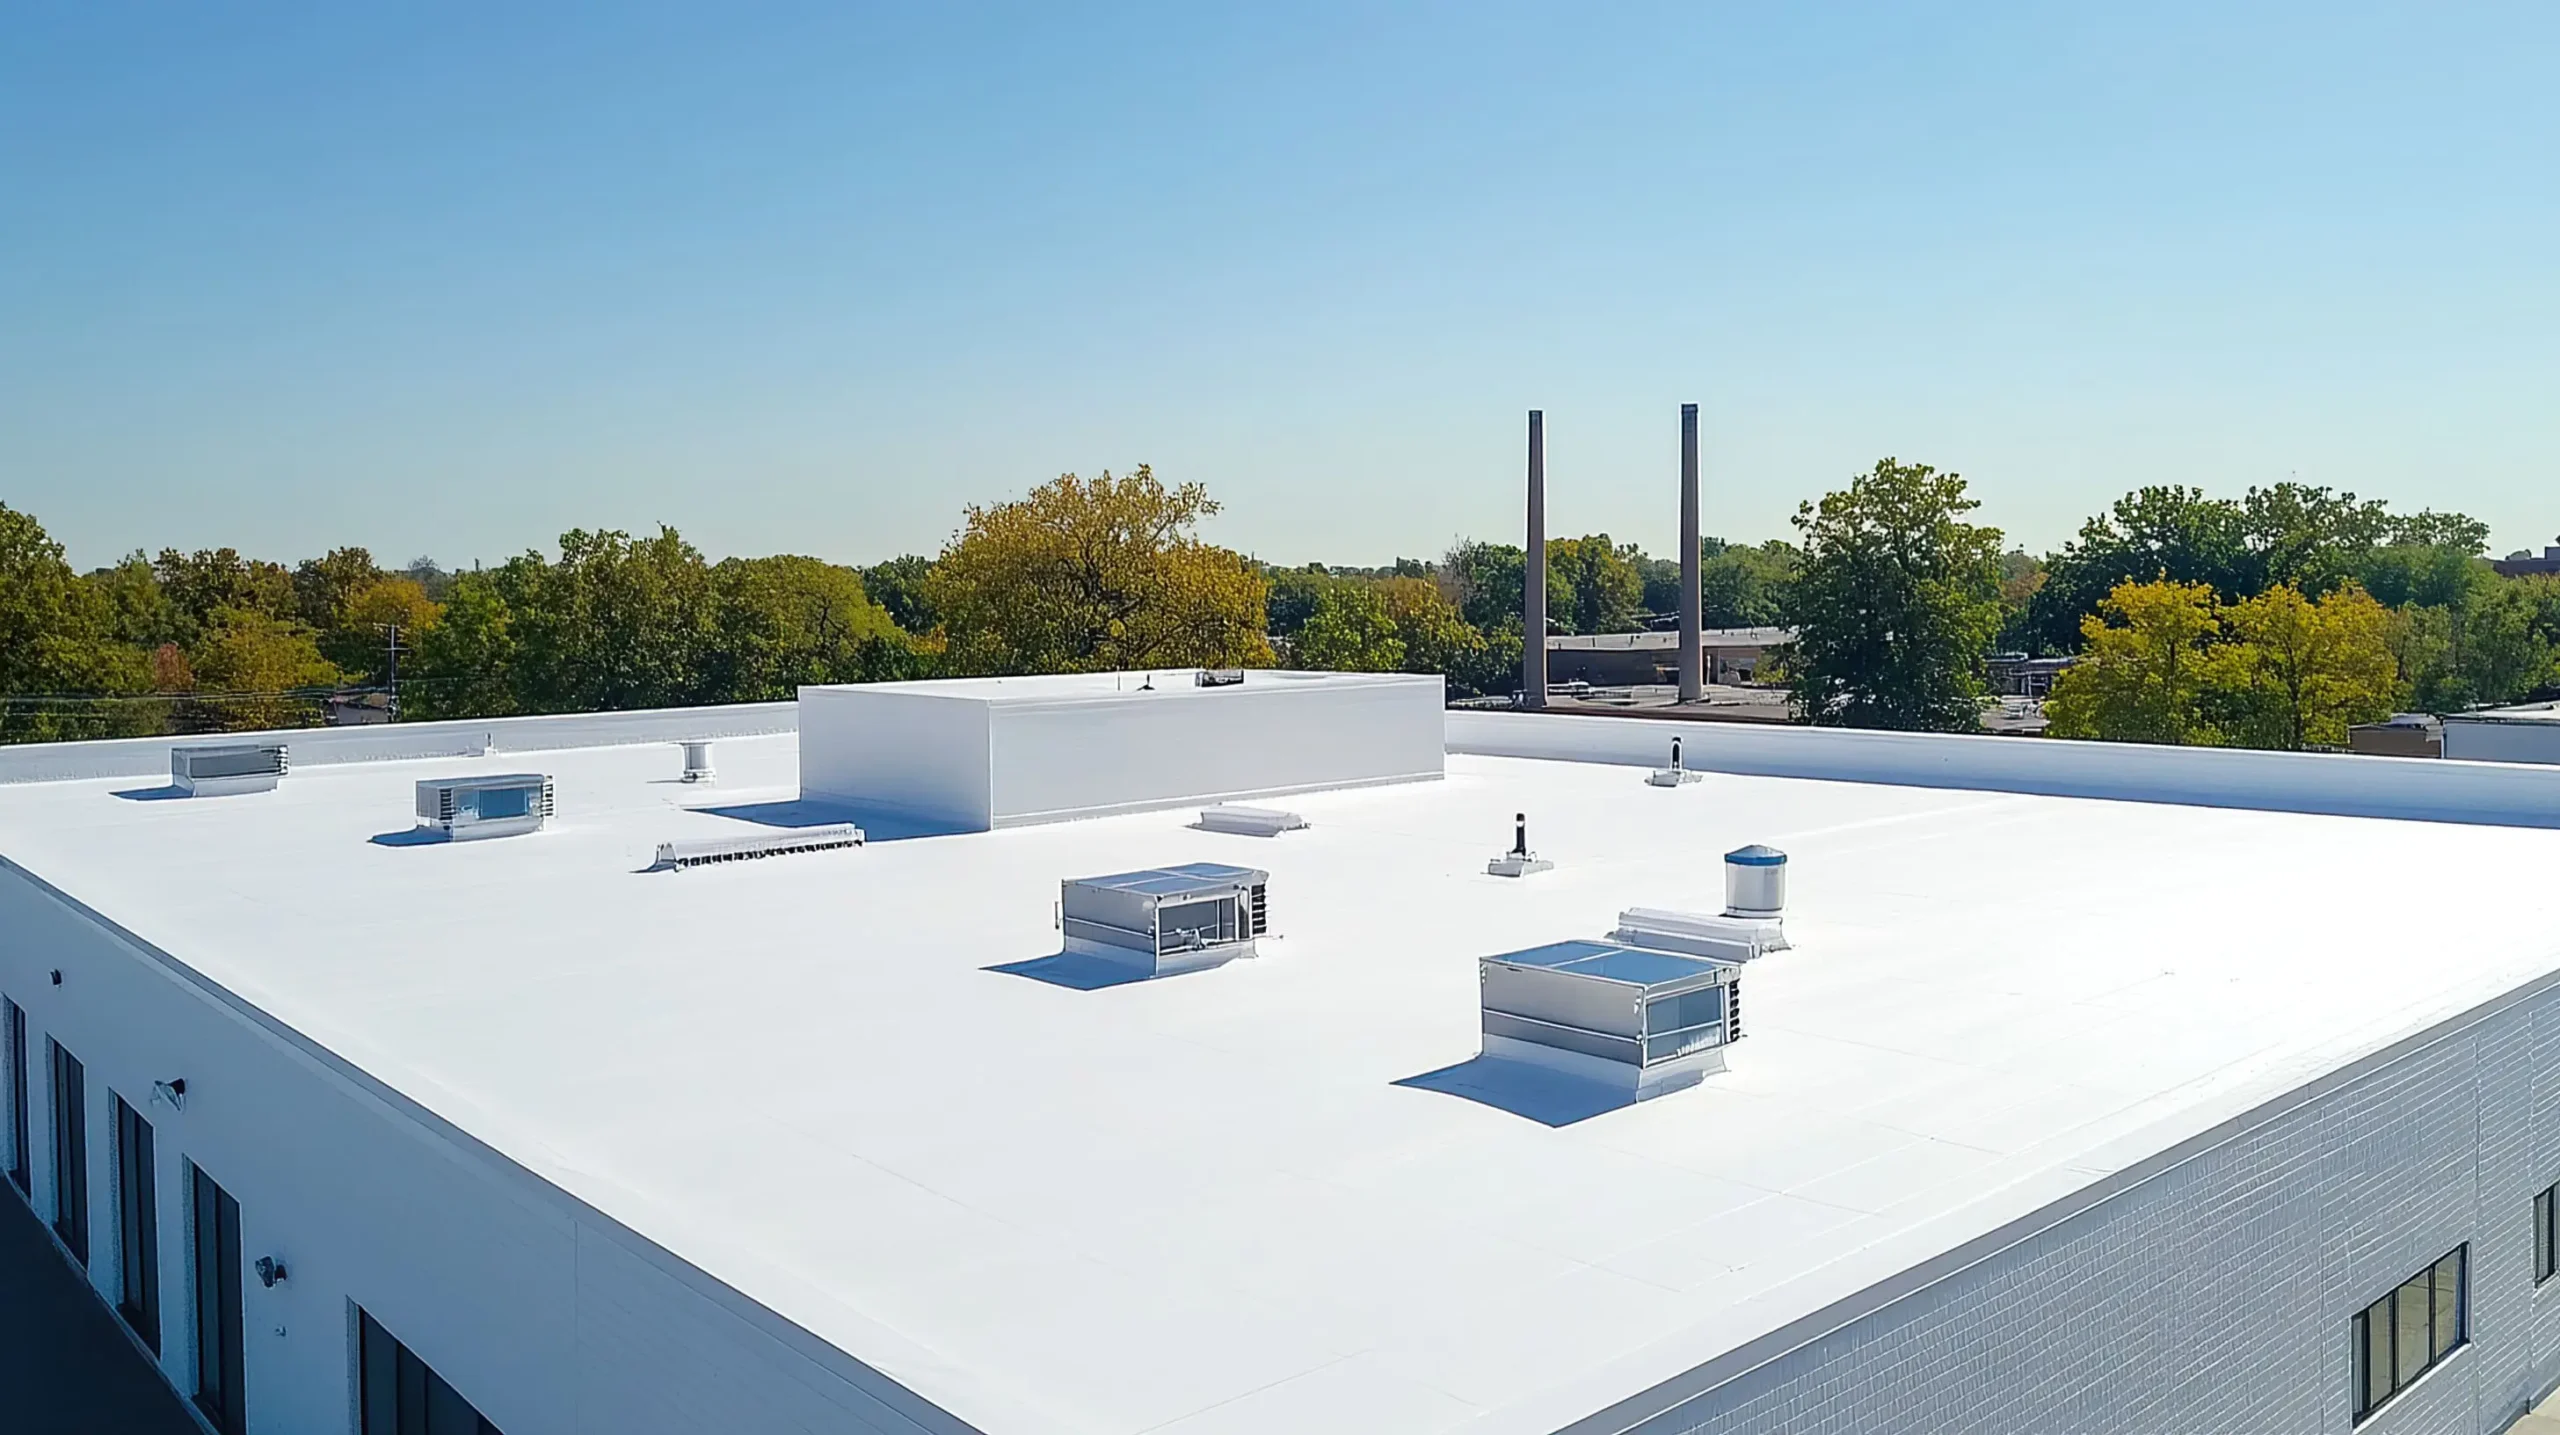
Before a building envelope inspection, the most useful thing an owner can hand over is a file: dated photographs, a list of known problems, drainage notes, the roof and wall paperwork, and anything already repaired. The people evaluating your roof, walls, windows and drainage can only interpret what they see on the day. Your file tells them what happened the rest of the year and which problems keep coming back. This guide covers what the envelope includes, what you can document safely before any evaluation, and where an owner's record stops and a specialist's investigation begins.
It's written for the person who pays the building's electric bill and signs off on exterior work, whether that is a retail unit or a multi-tenant warehouse, and whether or not a formal inspection is on the calendar yet.
In this article
What the building envelope includes
The building envelope, also called the enclosure, separates indoors from outdoors. It includes the roof, exterior walls, windows, doors and below-grade boundaries. Drainage components help move water away from these systems. The Whole Building Design Guide’s moisture-management guidance explains why the enclosure and the building’s mechanical systems need to be considered together.
Interfaces deserve attention because water can move between systems. Record stains or damage near parapets, rooftop equipment, window openings and the base of walls, along with any work performed nearby. The person evaluating one component may not know the repair history of the component beside it.
What you can document safely
None of this requires getting onto the roof or a ladder. You're building a dated, located, organized record. You're not diagnosing anything.
Photographs from safe vantage points
Walk the perimeter at ground level and photograph each elevation, then each corner, then anything that looks different from the rest: staining below a window, efflorescence (white mineral deposits) on masonry, cracked sealant at a joint, a downspout that ends at the wall, vegetation growing from a gutter, displaced cladding or trim. If the roof is visible through an accessible indoor window, photograph it from there. Date and label every photograph with its location on a simple plan or an aerial image. A photograph without a location is hard to compare next year.
Interior photographs matter too: ceiling stains, peeling finishes on an exterior wall, rust on a window frame, swelling at the base of a wall. Note the room, the date, and whether the mark was wet or dry when you saw it.
A known-problem list
For each problem you're aware of, record where it is, when it first appeared, whether it's seasonal, what the weather or building conditions were when it appeared, and what has been done about it. "The northeast corner office ceiling stains after wind-driven rain from the east, first noticed in March 2024, repaired once in June 2024, returned February 2025" is a useful entry. "Leak in the corner" isn't.
Drainage observations
Record what is visible safely during or after rainfall: which downspouts discharge, where gutters overflow, and where water collects against the building. If standing water on a roof is visible from indoors, note its location and how long it remains. Avoid going outside near loose materials or hazardous storm conditions to gather observations.
Existing documents
Gather, or note the absence of, each of the following:
- Original construction drawings or as-builts, especially roof plans and wall sections.
- Roof installation records: system type, installer, date, and the manufacturer warranty with its registration confirmation.
- Siding, window, door and skylight product information and warranties.
- Every prior inspection report, moisture survey, or engineering letter.
- Invoices and scopes for past exterior repairs, with dates and locations.
- Maintenance agreements and the inspection logs they produced.
- Records of rooftop equipment installation, solar arrays, antennas, signage or anything else that penetrated the envelope after construction.
- Any lease clauses that assign exterior responsibilities between landlord and tenant.
- Any municipal inspection requirements that apply to the building.
For example, Philadelphia’s property maintenance inspection requirements include facades on buildings six or more stories tall, or with an appurtenance over 60 feet high. These require qualified professional inspections, not an owner’s checklist. Check the current requirements for your address and retain the relevant reports.
Planned work
List anything scheduled or under consideration that touches the exterior: a roof replacement, new HVAC units, a solar array, tenant signage, a loading-dock modification, window replacement. Work that penetrates or alters one envelope system almost always affects another, and an evaluator who knows what's coming can tell you what to check first.
A one-page owner checklist
Use this as the cover sheet for the file.
| Item | Have it | Notes |
|---|---|---|
| Roof plan or aerial image with areas labeled | ||
| Dated exterior photographs, all elevations and corners | ||
| Dated interior photographs of stains or damage, by room | ||
| Known-problem list with first-noticed dates and weather | ||
| Drainage observations: downspouts, pooling, overflow, scuppers | ||
| Roof system, installer, date and warranty paperwork | ||
| Wall cladding, window and door records and warranties | ||
| Prior inspection, survey or engineering reports | ||
| Repair invoices and scopes, by location | ||
| Maintenance agreement and inspection logs | ||
| Rooftop equipment, solar and penetration history | ||
| Lease responsibilities for exterior elements | ||
| Local inspection requirements checked | ||
| Planned exterior work |
Missing items are findings too. "No roof warranty on file" tells an evaluator something about what to verify.
Where the interfaces need coordinated attention
These junctions deserve coordinated attention because they sit between trades.
Roof to wall. At a parapet or rising wall, roof flashings, wall layers and coping must work together. A stain near the ceiling may originate in more than one component. The GAF Diamond Pledge specimen, for example, distinguishes its covered roofing materials from certain moisture entering through surrounding construction. Record where and when the stain appears so the relevant trades can investigate the junction.
Wall to window and door. Head flashing, jamb flashing and sill pans are supposed to catch water that gets behind the cladding and send it back out. When they're missing or discontinuous, water shows up at the window sill or below it, sometimes a floor down. Siding or panel replacement that doesn't address these details can look finished and still leak.
Roof edge to ground. Gutters, scuppers, downspouts, splash blocks and grading form one path. A gutter that overflows soaks the wall below it; a downspout that discharges at the foundation feeds the below-grade portion of the envelope. The residential siding materials comparison on this site includes a short section on how siding connects to roofing and gutters; it's written for homes and its material comparisons aren't a commercial specification, but its point that transitions are part of the installation applies to any building.
If your known-problem list has an entry at one of these junctions, flag it in the file so the evaluation covers both sides of the interface rather than one trade's half of it.
Where an owner record stops
An owner's file records what was seen, when, and what was done. It doesn't determine why. Several kinds of evaluation go beyond what a visual record or a roofing and exterior contractor's assessment can provide, and the file should leave room for them:
- Façade and structural engineering. Loose masonry, displaced panels, cracked lintels, or anything a municipal façade ordinance covers belongs with a licensed engineer or architect.
- Air-leakage and thermal investigation. Drafts, condensation on interior surfaces and energy complaints can involve the air barrier and insulation continuity, which are evaluated with pressure testing and thermal imaging by people who do that work.
- Window and curtain-wall systems. Water testing of fenestration follows its own standards and is usually performed by specialist consultants.
- Below-grade and foundation waterproofing. Wet basements and slab moisture are a separate discipline.
- Indoor air and mold assessment. Persistent dampness or suspected mold can require a separate indoor-environment assessment.
Sundra’s commercial roofing and exterior services cover roofing, solar, siding and gutters across Pennsylvania, New Jersey and Delaware. Bring your records when discussing work in those systems, and confirm the proposed assessment scope. Structural, window-system, foundation and indoor-environment investigations may require separate specialists.
Keeping the record useful after the inspection
Whatever evaluation you commission, ask for its findings in a form you can add to the file: locations keyed to the same plan, photographs with dates, and a clear separation between what was observed, what was inferred, and what remains unknown.
Ask which items are repairs, which are monitoring, and which require another professional. Then keep logging. The commercial roof maintenance planning guide explains how inspection records, repair records and warranty obligations fit into an ongoing program, and the same discipline applies to walls and drainage.
Keep the original observations as a baseline. Later photographs and inspection findings are more useful when they can be compared with dated records of the same locations.
Building envelope inspection FAQs
Does an owner checklist replace a professional inspection?
Does an owner checklist replace a professional inspection?
No. It records observations and history. It does not diagnose concealed defects, certify structural safety or meet a professional inspection requirement.
Which records should I gather first?
Which records should I gather first?
Start with dated photographs, known leak locations and prior repair reports. Add roof and wall records, warranties and drainage observations as they become available. Identify missing records instead of guessing.
Can a roofing assessment cover every envelope problem?
Can a roofing assessment cover every envelope problem?
The scope needs to be confirmed. Roof, siding and gutter concerns may involve an exterior contractor; structural, window-system, foundation and indoor-environment concerns can require separate specialists.
Sources
- WBDG: Moisture Management. Interactions between the building enclosure, moisture sources and mechanical systems.
- Philadelphia L&I: Property maintenance certifications. Current facade inspection categories and professional requirements, checked October 6, 2026.
- GAF Diamond Pledge NDL Roof Guarantee specimen. Example of warranty boundaries at the roof and wall interface; your issued document governs.